Start of property details

Share this property:
9084 Shipman Lane
Colorado Springs, CO 80908
Mar 2025
SOLD
$1,325,000
Sold Price
5
Beds
6
Baths
5,143
Sqft
4.22
Acres
2005
Yr. Built
MLS# 5723117
Cumulative Days on Market: 416 · Includes prior listings · Currently listed since 07/23/25 · Data provided by the MLS.

Property Description

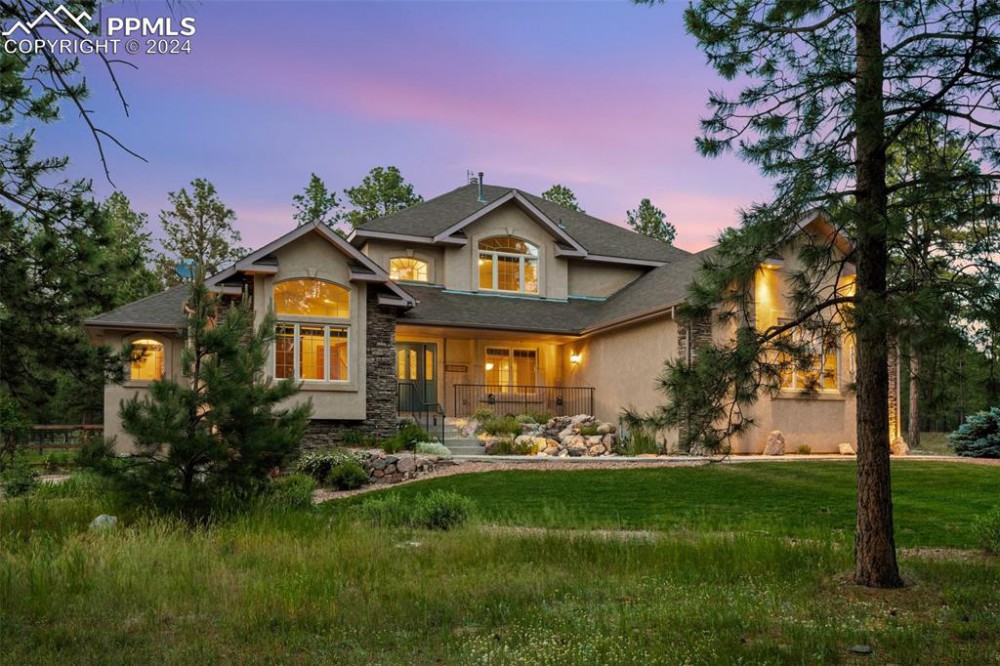
Once upon a time in Black Forest, beyond the Forest Gate, lies a realm of enchantment waiting to be discovered. Wander along winding paths adorned with wildflowers, and beholda majestic castle. No, it's your future sanctuary, offering 5 bedrooms and 6 bathrooms nestled amidst a picturesque landscape.Step inside to find natural hardwood floors guiding you through a grand entrance, where a regal dining hall awaits. Your eyes dance across custom architectural details, while a great room with expansive windows offers views where deer and antelope roam freely.The heart of this abode is an open-concept kitchen, adorned with thick granite countertops and top-tier KitchenAid appliances, including a 6-burner Wolf stove Painted against a double-sided fireplace commanding the room's attention. Adjacent, a breakfast nook leads to an expansive 12x25 foot Trex deck, perfect for morning reflections or evening soires.A double-sided fireplace anchors the space, leading to an oversized garage with room for five carriages, equipped with a convenient lift for effortless living. Above, an expansive upper balcony accesses three spacious bedrooms and baths fit for royalty.On the main level, a master suite beckonsa lavish retreat with a five-piece bath and custom walk-in closet, offering ample space for the queen's treasures. A study awaits with room for an extensive library, while downstairs, an expansive dungeoner, lower leveloffers built-in speakers, a spacious bedroom, a bonus room, and a welcoming wet bar for entertaining.The estate spans 4.22 acres, complete with a well yielding 30.2 gallons per minute and a septic system. Your wish has come true as the monarch of this realmschedule your enchanted tour today and make this fairy tale home your reality.

Ask a Local Expert

Property Highlights

Sold Price
1325000
Property Type
Residential
Property Sub Type
Single Family Residence
Bedrooms
5
Total Bathrooms
6
Living Area
5,042
Price / Sqft
$268
Acres
4.22
Year Built
2005

Location

City/Township
Colorado Springs
County
El Paso

Property Details

Price
$1,350,000
Sold Price
1325000
Property Type
Residential
Property Sub Type
Single Family Residence

Building

Structure Type
Wood Frame
Total Area
5,143

Community

Local Schools

Elementary School
Bennett Ranch
Middle School
Falcon
High School
Falcon
School District
District 49

Interior Features

Bedrooms and Bathrooms

Total Bathrooms
6
Full Bathrooms
3
1/2 Bathrooms
1
3/4 Bathrooms
2
Bedrooms
5

Rooms and Basement

Basement Features
Full, Slab

Area and Spaces

Living Area
5,042

Appliances

Appliances
Dishwasher, Disposal, Double Oven, Gas in Kitchen, Microwave, Oven, Range, Refrigerator, Washer

Interior Features

Interior Features
Five Piece Bath, Nine Foot Plus Ceilings, Great Room, See Remarks
Flooring
Carpet, Tile, Wood
Laundry Features
Electric Dryer Hookup, Main Level
Accessibility Features
Customized Wheelchair Accessible
Fireplace Features
Basement, Gas, Main Level, Upper Level

Heating and Cooling

Heating Features
Forced Air

Building Details

Construction

Year Built
2005

Materials

Roof
Shingle

Terms

Terms

Special Terms
Cash, Conventional, FHA, VA Loan

Taxes

Tax

Tax (Annual)
$5,870

HOA

Association Fee
$40 Annually
Association Fee Includes
Covenant Enforcement

Heating, Cooling & Utilities

Cooling Features
Ceiling Fan(s), Central Air

Utilities

Utilities
Electricity Available, Natural Gas Available
Water Source
Well

Lot

Acres
4.22
Lot Size Area Sq Ft
183,823.20

Exterior Features

Patio And Porch Features
Composite, Concrete, Covered
Fencing
Rear

Parking

Total Parking Spaces
5
Listed by Berkshire Hathaway HomeServices Rocky Mountain, (719) 576-6767
Listing Data last updated 09/12/2026 07:00 pm
Get a Link to this Property: Copy To Clipboard
QR Code link to this property

Phone:
Connect with:

Payment Calculator

per month. fixed. % interest.
$
%
$
%
Principal & Interest
+ Home Insurance
+ Property Tax
+ HOA Fees
per month
Total interest paid over s will be:
All estimates and provided for informational purposes only. Actual amounts may vary. The output of the tool is not a loan offer or solicitation, nor is it financial or legal advice. Information, rates, programs and loan scenarios shown are for example only as of 13-Sep-2026 and are subject to change without notice. Interest rates provided by the St. Louis Federal Reserve Economic Data (FRED). All products are subject to credit and property approval. Not all products are available in all states or for all loan amounts. Other restrictions and limitations apply. Contact your preferred lender for the pricing associated with your specific transaction. Calculations are generated by Open Source mortgage calculation software tools using common mathematical formulas. All calculations should be independently verified.
Get Walk Score Content

Property History

32 days ago
Property information last updated
416 days ago
Status Active. This is the date the listing was placed on market.
552 days ago
Date Sold
Cumulative Days on Market: 416 days (includes prior listings) · Currently listed since July 23, 2025. Data provided by the MLS.

Similar Properties