Start of property details
Share this property:
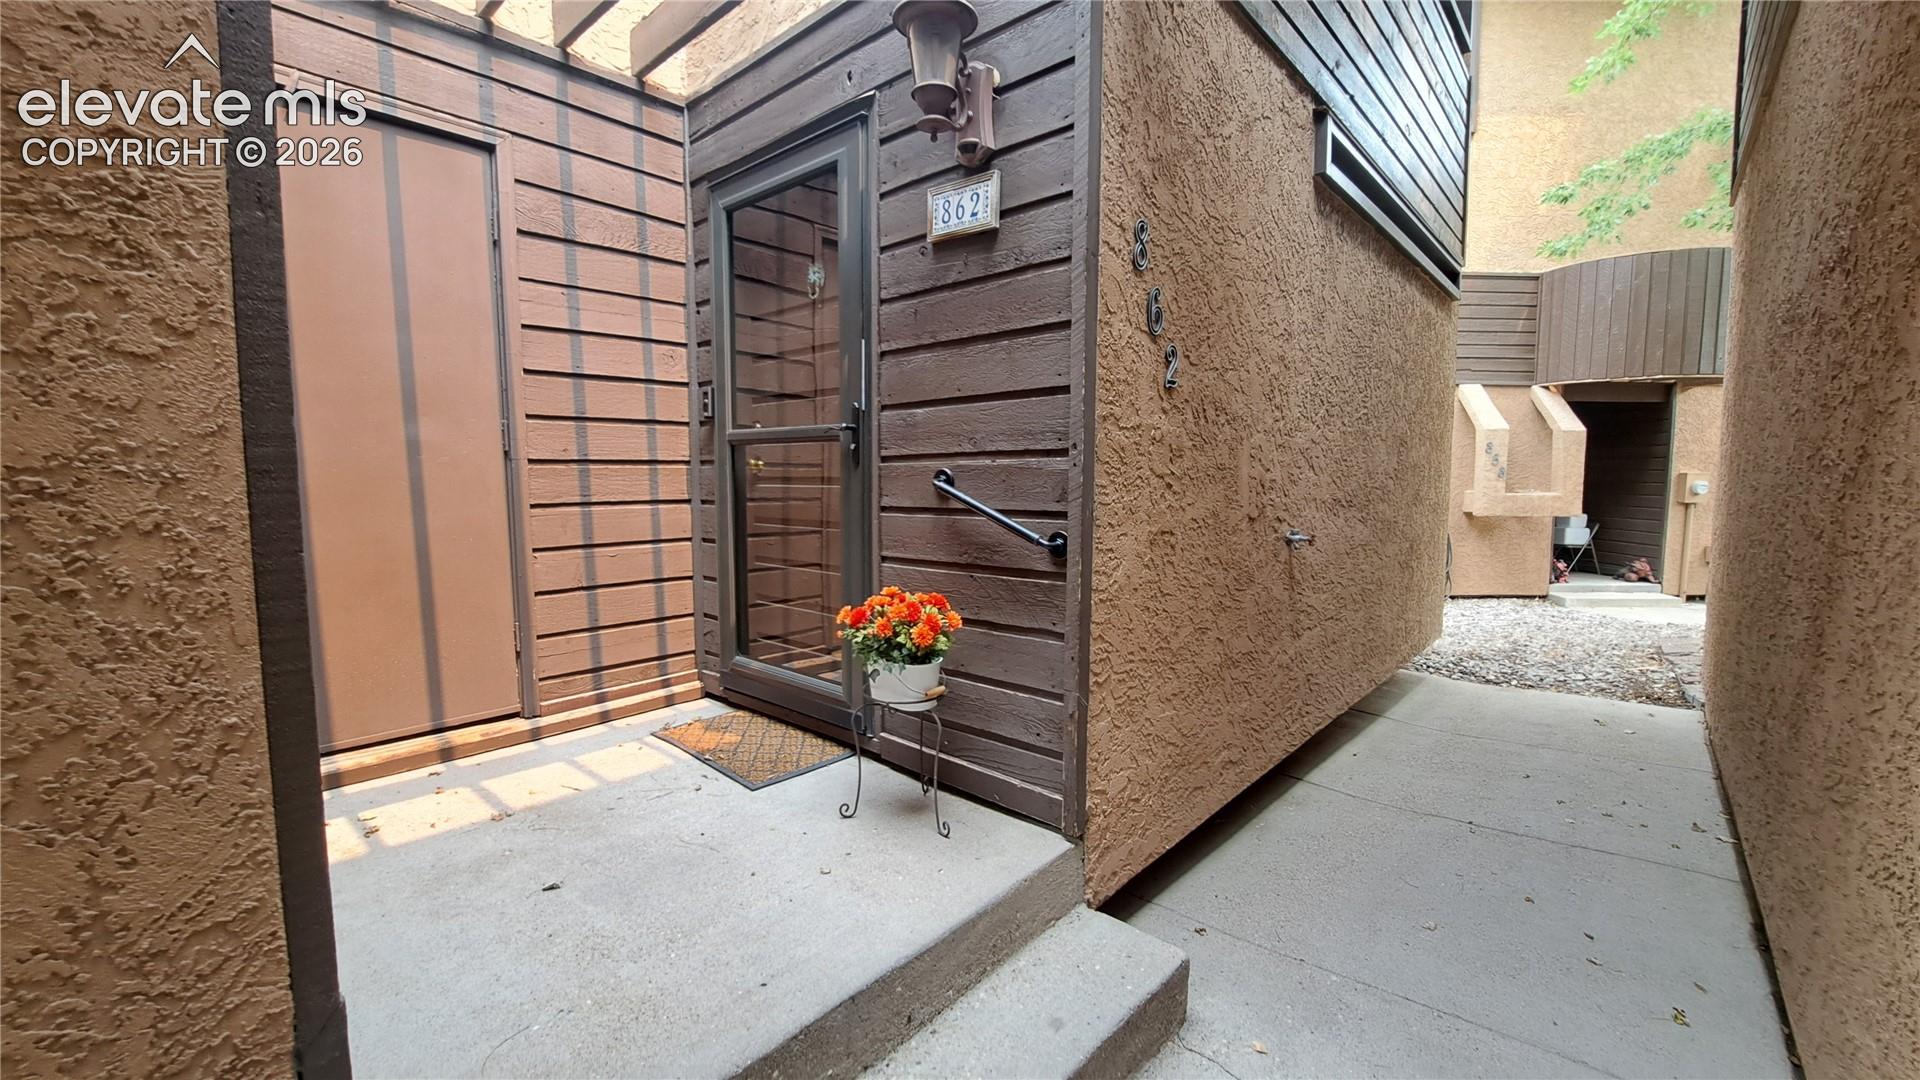
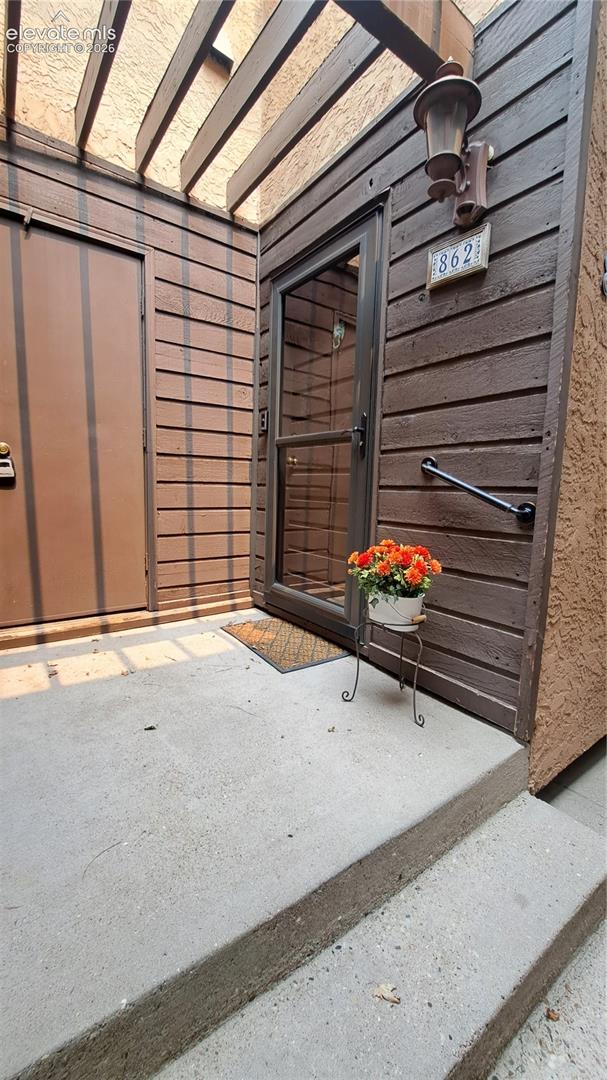
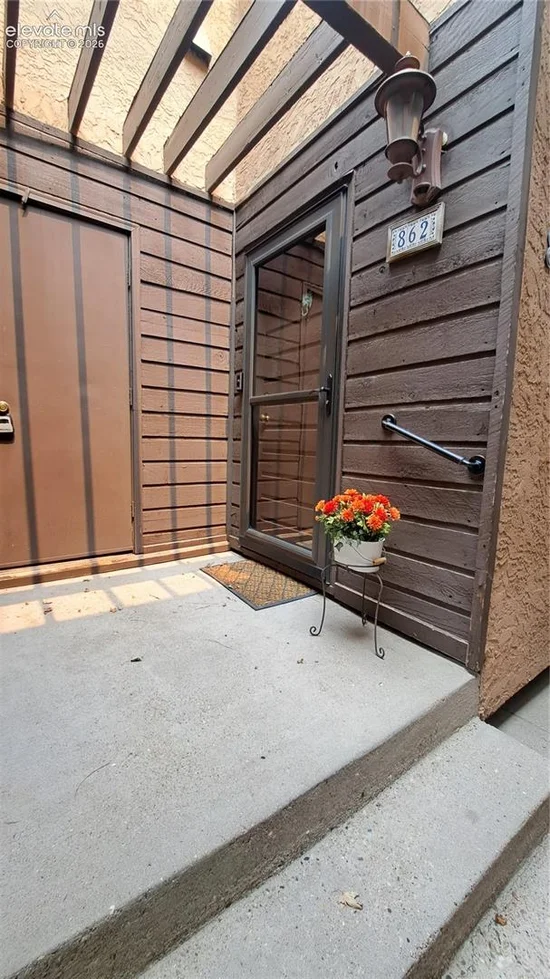
862 Pebblewood Drive
Colorado Springs, CO 80919
today
NEW
$299,000
Active
2
Beds
1
Baths
982
Sqft
0.02
Acres
1981
Yr. Built
MLS# 3658572
Cumulative Days on Market: 38 · Includes prior listings · Currently listed since 09/17/26 · Data provided by the MLS.

Property Description

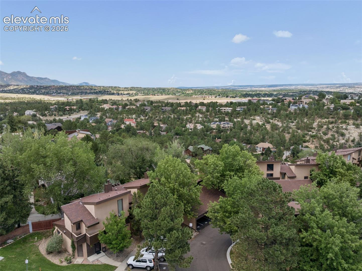
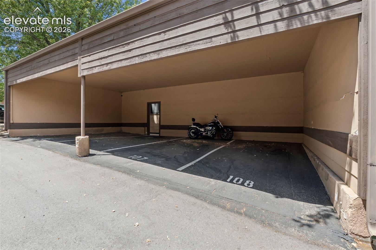
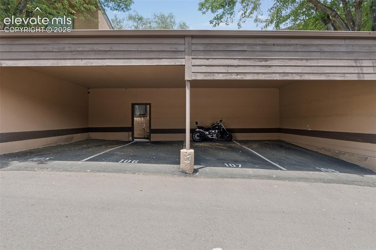
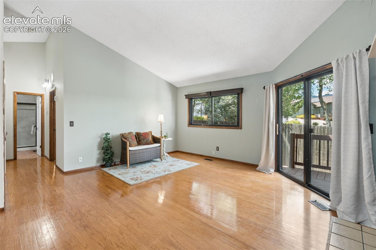
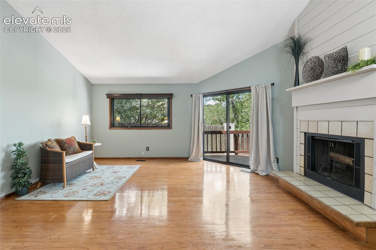
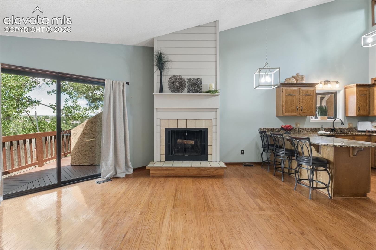
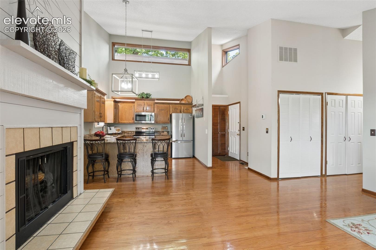
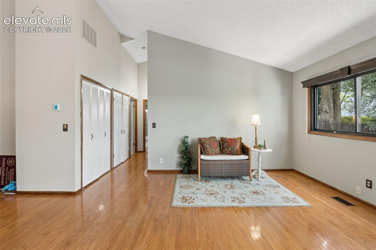
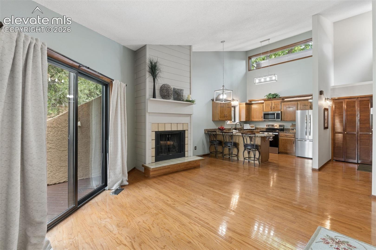
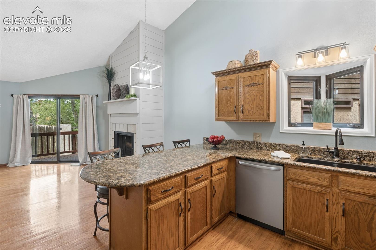
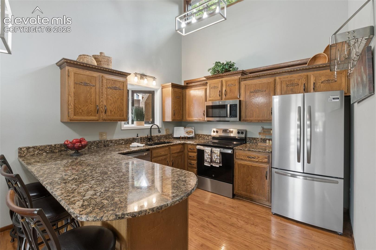
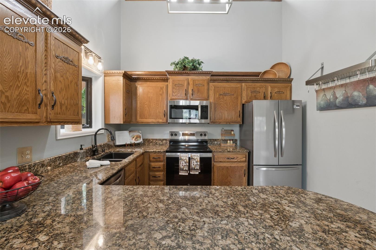
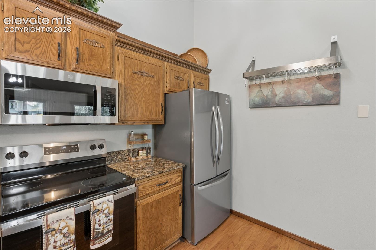
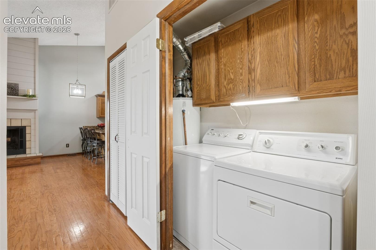
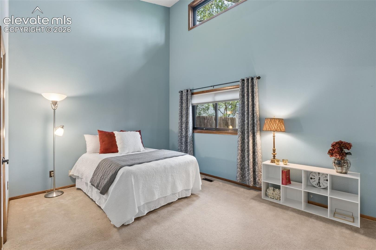
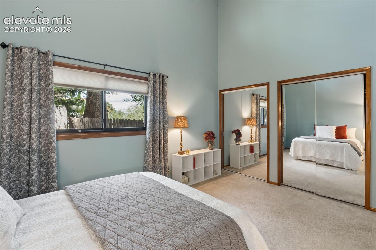
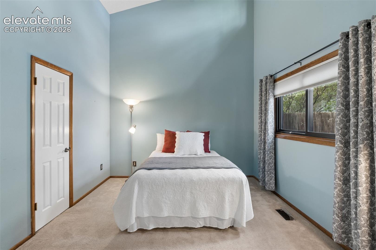
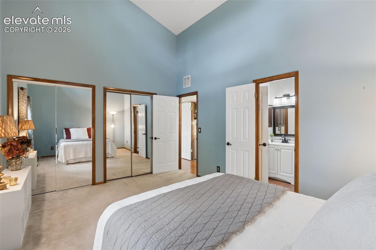
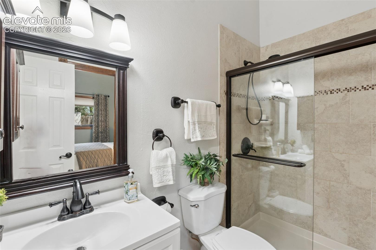
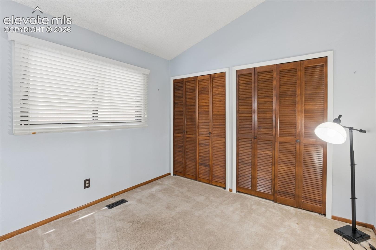
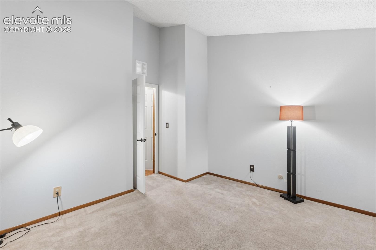
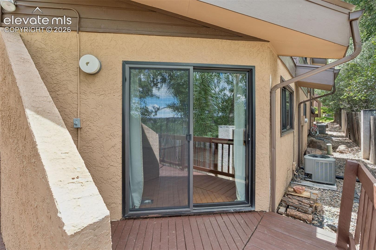
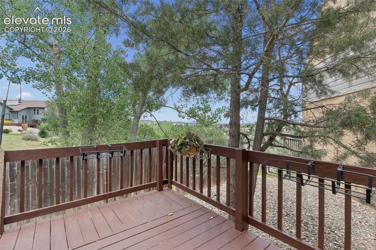
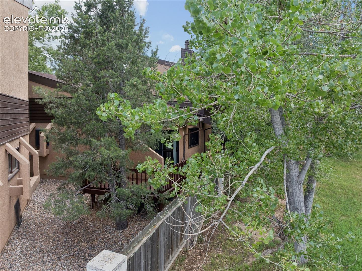
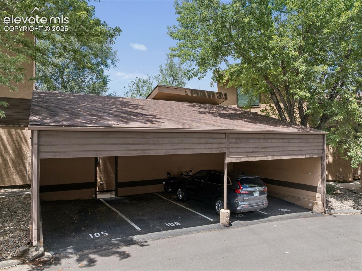
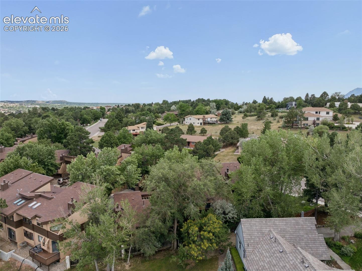
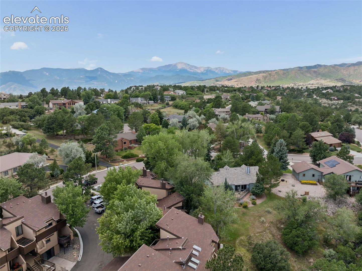
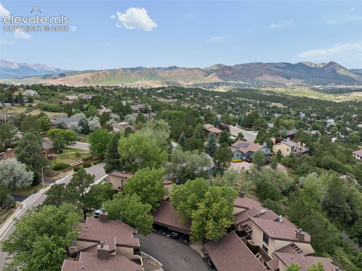
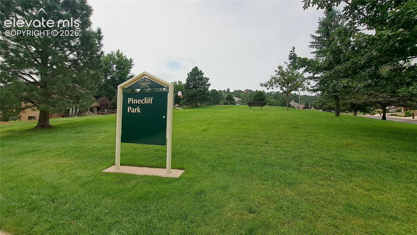
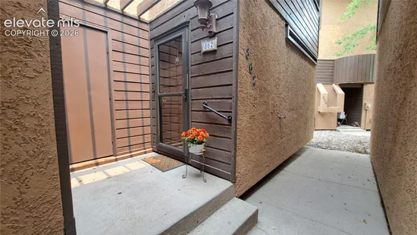
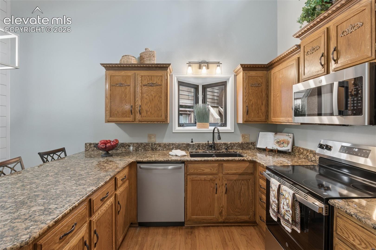
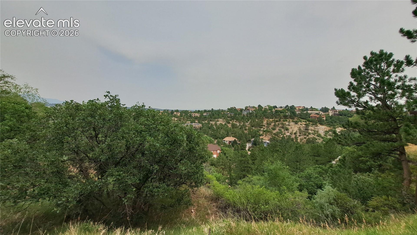
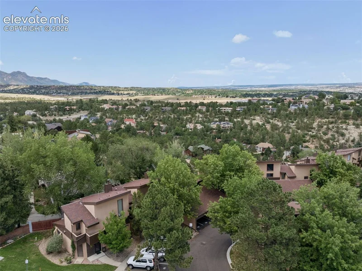
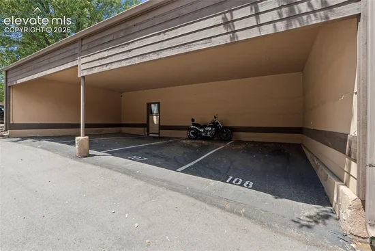
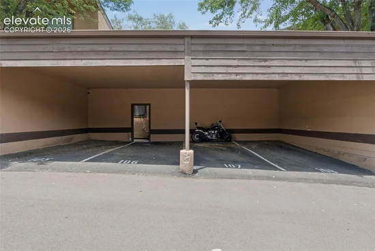
Enjoy effortless main-level living in this charming ranch-style townhome, ideally situated in a quiet, private setting with beautiful views of open areas. The inviting open floor plan features a spacious living area with hardwood floors, a cozy fireplace, and direct access to a secluded deck—perfect for relaxing or enjoying summer barbecues while taking in the peaceful surroundings. The well-designed kitchen opens seamlessly to the living space and offers vaulted ceilings, granite countertops with a breakfast bar, and new stainless steel appliances. Two spacious bedrooms and an updated bathroom with a new vanity and tile flooring provide comfortable, functional living. The generous primary bedroom features double mirrored closets and convenient access to the remodeled bath. Additional highlights include central air conditioning, modern light fixtures, and a washer and dryer that stay with the home. Set in a natural setting with mountain views, this home is within walking distance of Pinecliff Park and located in highly regarded School District 20. Enjoy easy access to shopping, restaurants, and the vibrant downtown Colorado Springs area. 2 Parking spaces- 1 is covered! All new appliances !Move-in ready and offering a combination of privacy, convenience, and low-maintenance living, this is an exceptional opportunity.

Ask a Local Expert

Property Highlights

Property Type
Residential
Property Sub Type
Townhouse
Bedrooms
2
Total Bathrooms
1
Living Area
982
Price / Sqft
$304
Acres
0.02
Year Built
1981

Location

City/Township
Colorado Springs
County
El Paso

Property Details
Price
$299,000
Property Type
Residential
Property Sub Type
Townhouse

Building

Structure Type
Framed on Lot, Frame
Total Area
982

Community

Local Schools

School District
Academy-20

Interior Features

Bedrooms and Bathrooms

Total Bathrooms
1
3/4 Bathrooms
1
Bedrooms
2

Rooms and Basement

Total Rooms
6
Basement Features
Crawl Space

Area and Spaces

Living Area
982
Above Grade Finished Area
982

Appliances

Appliances
220v in Kitchen, Countertop System, Dishwasher, Disposal, Dryer, Microwave Oven, Oven, Range, Self Cleaning Oven, Washer

Interior Features

Interior Features
Great Room
Flooring
Ceramic Tile, Wood
Laundry Features
Main
Fireplace Features
Main Level, One

Heating and Cooling

Heating Features
Natural Gas

Building Details
Construction

Year Built
1981

Materials
Roof
Composite Shingle

Terms
Terms

Special Terms
Cash, Conventional, VA

Taxes

Tax

Tax (Annual)
$909.40

HOA

Has HOA
Yes
Association Fee
$289 /mo
Association Fee Includes
Common Utilities, Covenant Enforcement, Management, Trash Removal

Heating, Cooling & Utilities

Cooling Features
Central Air

Utilities

Utilities
Cable Available, Electricity Connected, Natural Gas Connected
Sewer
Sewer
Water Source
Municipal

Lot

Acres
0.02
Lot Size Area Sq Ft
1,045.44

Exterior Features

Patio And Porch Features
Wood Deck

Parking

Total Parking Spaces
2
Listed by Berkshire Hathaway HomeServices Rocky Mountain, (719) 576-6767
Listing Data last updated 09/18/2026 02:40 am
Get a Link to this Property: Copy To Clipboard
QR Code link to this property

Phone:
Connect with:

Payment Calculator

per month. fixed. % interest.
$
%
$
%
Principal & Interest
+ Home Insurance
+ Property Tax
+ HOA Fees
per month
Total interest paid over s will be:
All estimates and provided for informational purposes only. Actual amounts may vary. The output of the tool is not a loan offer or solicitation, nor is it financial or legal advice. Information, rates, programs and loan scenarios shown are for example only as of 18-Sep-2026 and are subject to change without notice. Interest rates provided by the St. Louis Federal Reserve Economic Data (FRED). All products are subject to credit and property approval. Not all products are available in all states or for all loan amounts. Other restrictions and limitations apply. Contact your preferred lender for the pricing associated with your specific transaction. Calculations are generated by Open Source mortgage calculation software tools using common mathematical formulas. All calculations should be independently verified.
Get Walk Score Content

Property History

Today
Status Active. This is the date the listing was placed on market.
Today
Property information last updated
Cumulative Days on Market: 38 days (includes prior listings) · Currently listed since September 17, 2026. Data provided by the MLS.

Similar Properties