Start of property details
Share this property:
2430 Greenway Circle
Canon City, CO 81212
today
NEW
$415,000
Active
4
Beds
3
Baths
2,426
Sqft
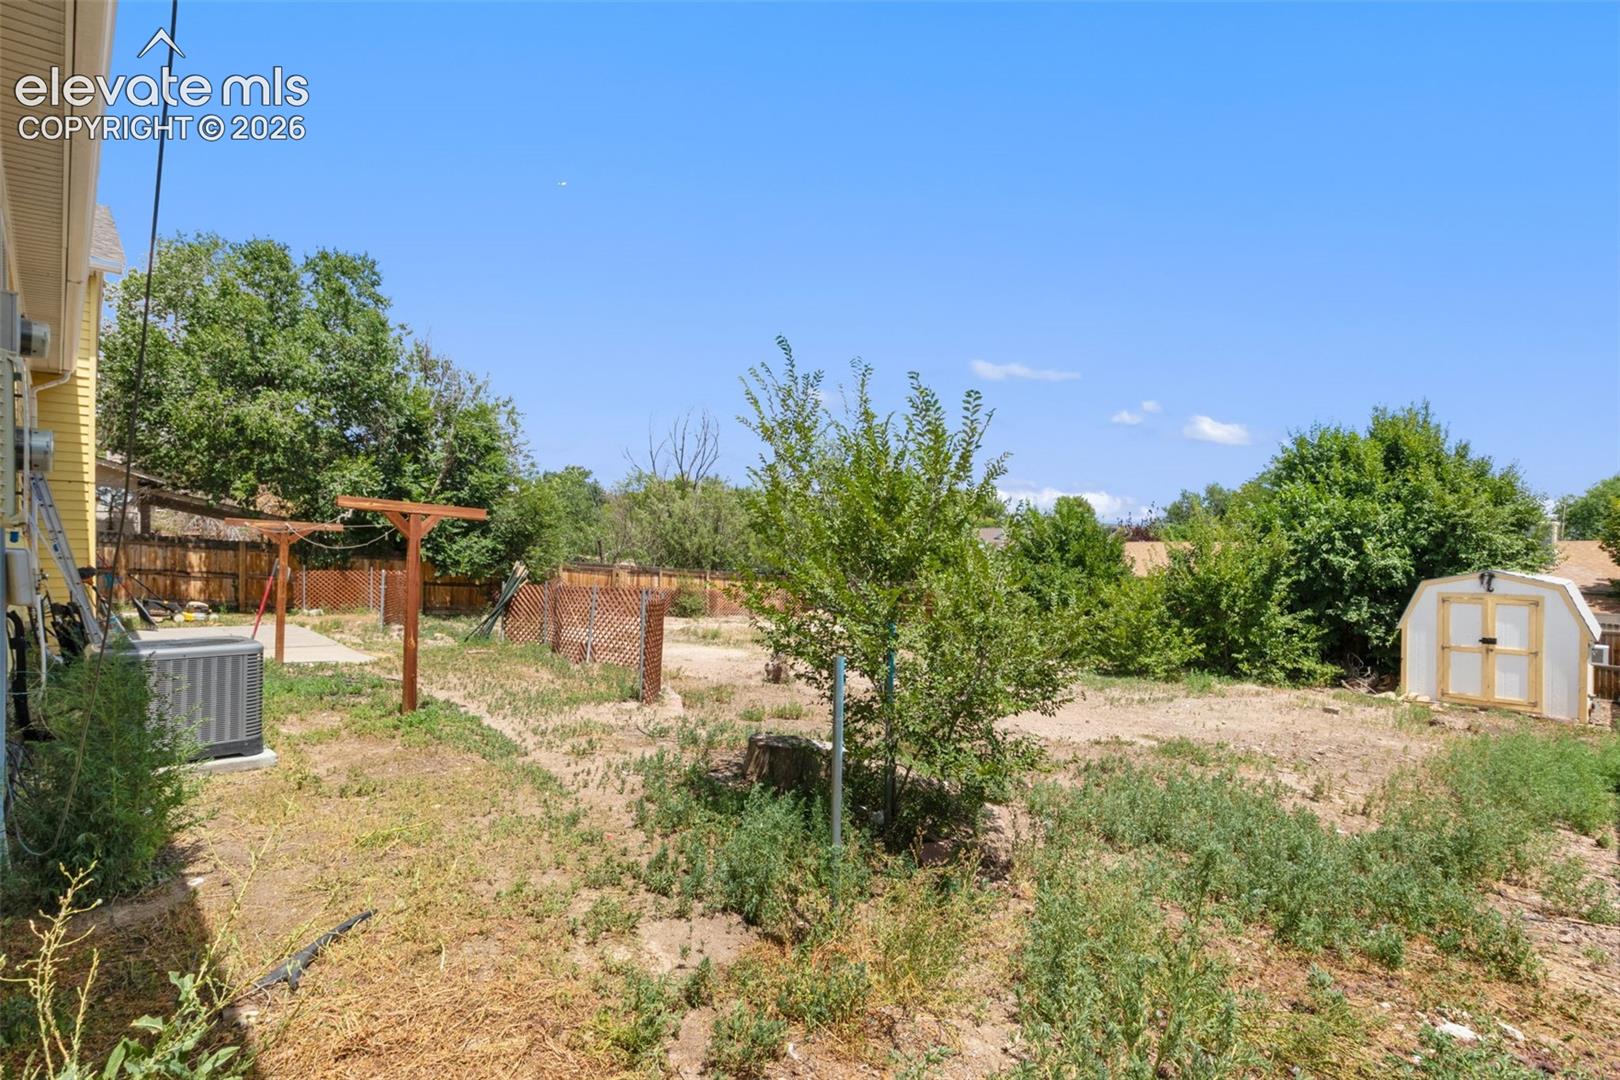
0.25
Acres
1977
Yr. Built
MLS# 6903304
Cumulative Days on Market: 50 · Includes prior listings · Currently listed since 09/17/26 · Data provided by the MLS.

Property Description

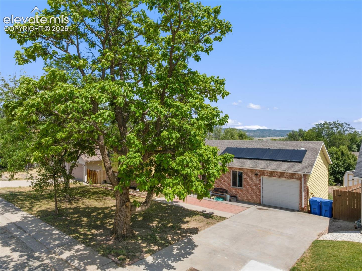
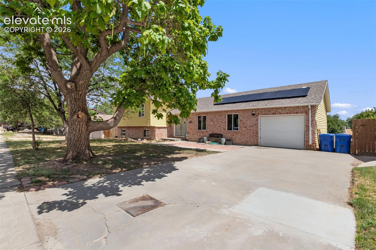
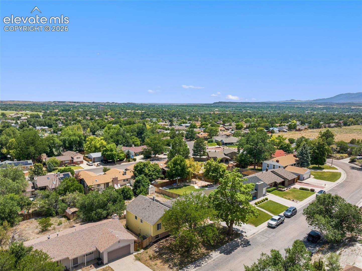
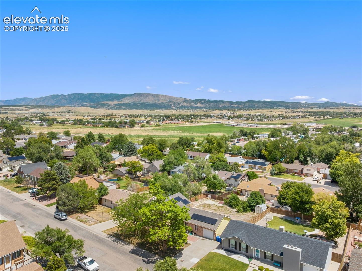
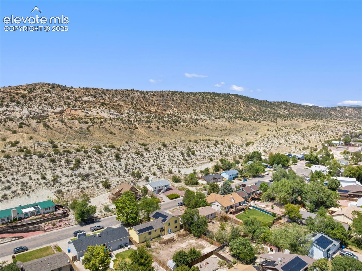
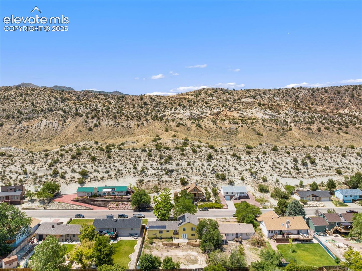
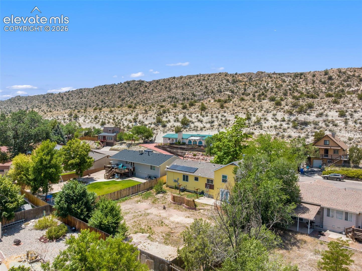
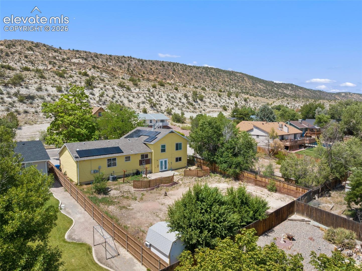
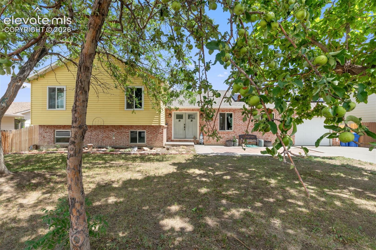
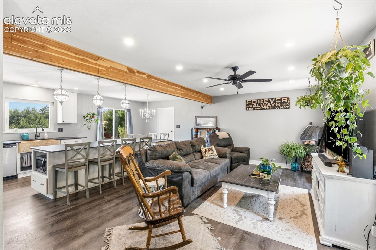
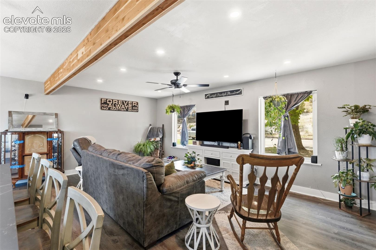
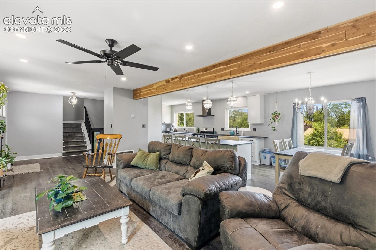
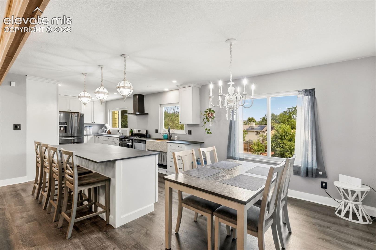
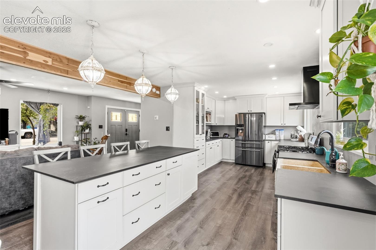
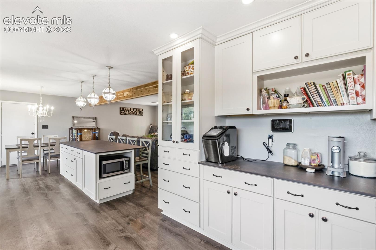
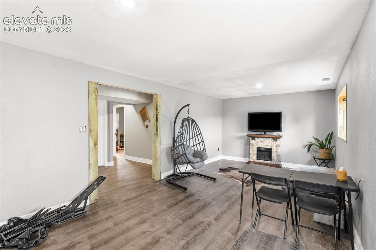
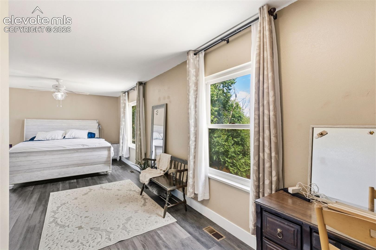
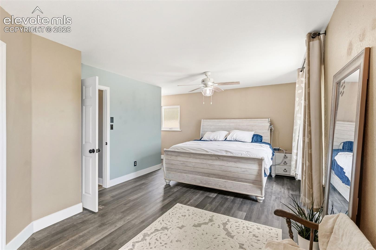
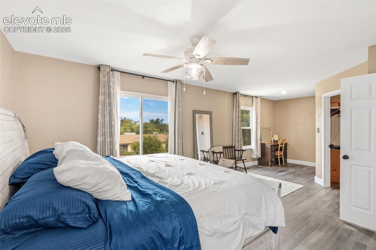
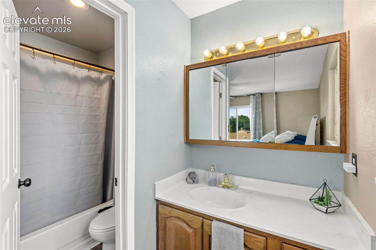
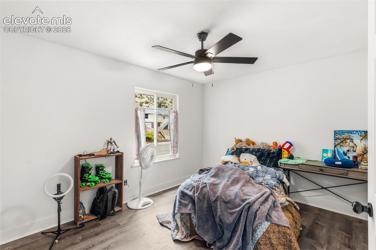
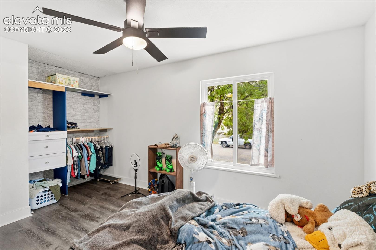
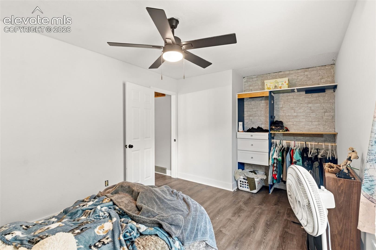
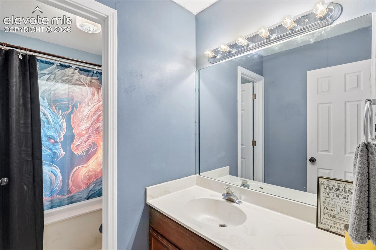
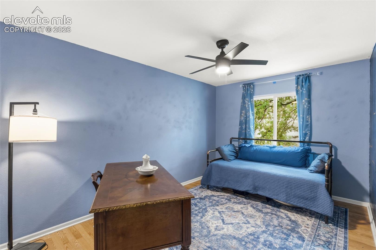
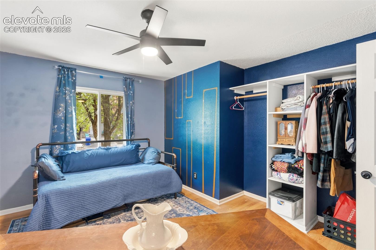
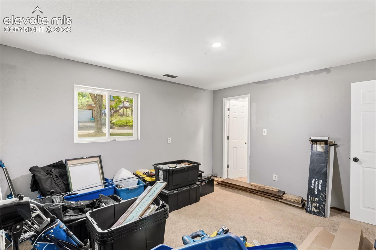
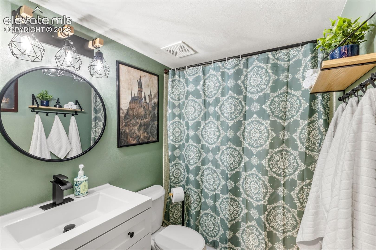
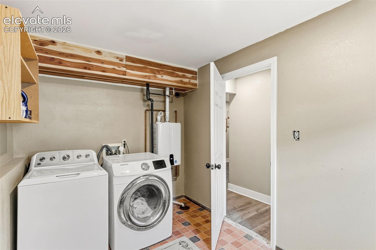
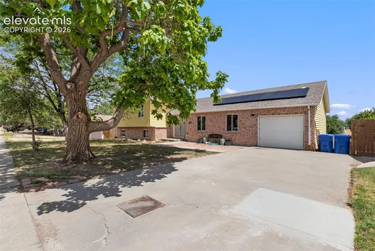
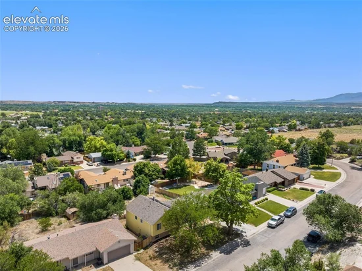
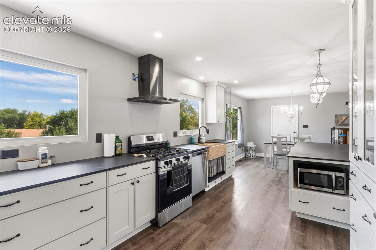
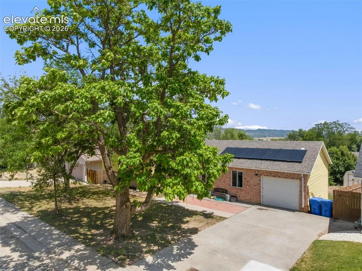
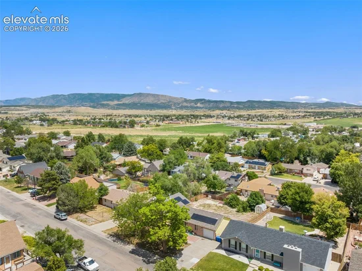
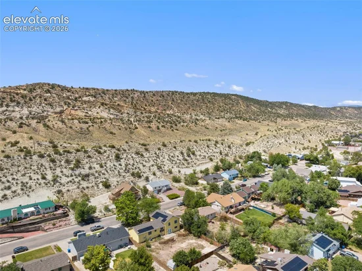
Beautifully updated home in Skyline Village offering exceptional views of Cañon City's iconic Skyline Drive Hogback and immediate access to the nearby Hogback Open Space trail system. Combining approximately $100, 000 in thoughtful improvements with one of the area's most desirable locations, delivering comfort, efficiency, and an outdoor lifestyle that is uniquely Colorado. The heart of the home is the extensively remodeled kitchen, designed to impress with abundant cabinetry, premium Dekton countertops, an elegant Egyptian marble sink, soft-close drawers, a gas range, Samsung refrigerator, new dishwasher installed July 2026. Quality craftsmanship is evident throughout with Andersen replacement windows, new front and rear entry doors, luxury vinyl plank flooring, wide-plank trim, four new ceiling fans, a decorative structural beam accenting the main living area, upgraded electrical panel, tankless water heater, central air conditioning, ADT security system, Paid-off solar panels installed in 2019 help keep monthly utility costs remarkably low while adding long-term value and energy efficiency. Perfectly positioned across from the Skyline Drive Hogback and Hogback Open Space trail system, this home places hiking, biking, wildlife viewing, and breathtaking scenery just steps away. Residents of Skyline Village enjoy one of Cañon City's most sought-after settings with convenient access to the Arkansas River, Royal Gorge, Tunnel Drive, historic downtown, local restaurants, shopping, and year-round outdoor recreation. The region's mild climate and endless opportunities for rafting, fishing, mountain biking, hiking, and exploring make this an exceptional place to call home. If you've been searching for a home where extensive upgrades have already been completed and every day begins with incredible views and outdoor adventure just outside your front door, this beautifully updated Skyline Village property is ready to exceed expectations.

Ask a Local Expert

Open House Announcements

Sep 20th
12:00pm to 4:00pm
In person. Please join us!

Property Highlights

Property Type
Residential
Property Sub Type
Single Family
Bedrooms
4
Total Bathrooms
3
Living Area
2,426
Price / Sqft
$171
Acres
0.25
Year Built
1977

Location

City/Township
Canon City
County
Fremont

Property Details
Price
$415,000
Property Type
Residential
Property Sub Type
Single Family

Building

Structure Type
Frame
Total Area
2,426

Community

Local Schools

Elementary School
Washington
Middle School
Canon City
High School
Canon City
School District
Canon City RE-1

Interior Features

Bedrooms and Bathrooms

Total Bathrooms
3
Full Bathrooms
3
Bedrooms
4

Rooms and Basement

Total Rooms
12
Basement Features
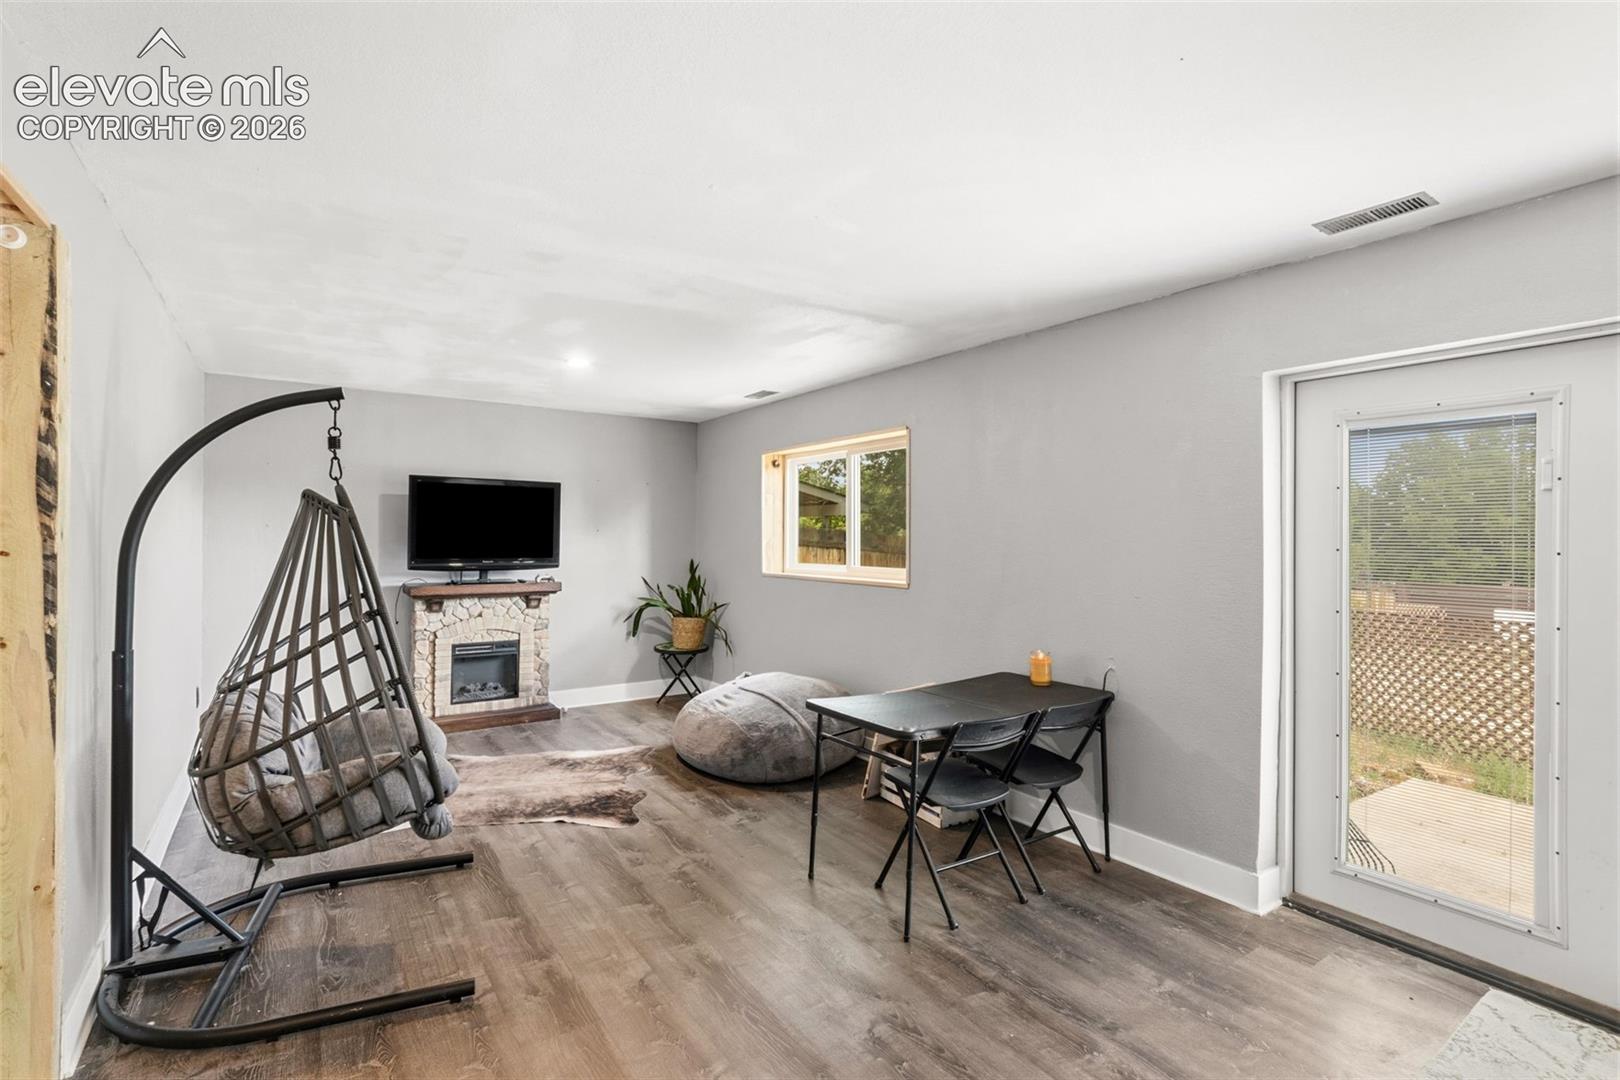
Full Basement, Garden Level

Area and Spaces

Living Area
2,426
Above Grade Finished Area
1,613

Appliances

Appliances
Dishwasher, Dryer, Oven, Refrigerator, Washer

Interior Features

Window Features
Vinyl
Fireplace Features
Basement, One

Heating and Cooling

Heating Features
Forced Air

Building Details
Construction

Year Built
1977

Materials
Roof
Composite Shingle

Terms
Terms

Special Terms
Cash, Conventional, FHA, VA

Taxes

Tax

Tax (Annual)
$1,571.48

Heating, Cooling & Utilities

Cooling Features
Ceiling Fan(s)

Utilities

Utilities
Electricity Available, Natural Gas Available
Sewer
Sewer
Water Source
Municipal

Lot

Acres
0.25
Lot Size Area Sq Ft
10,772
Road Frontage
City/Town Road, Paved

Exterior Features

Patio And Porch Features
Concrete
Fencing
All

Parking

Total Parking Spaces
1
Listed by Berkshire Hathaway HomeServices Rocky Mountain, (719) 576-6767
Listing Data last updated 09/18/2026 02:40 am
Get a Link to this Property: Copy To Clipboard
QR Code link to this property

Phone:
Connect with:

Payment Calculator

per month. fixed. % interest.
$
%
$
%
Principal & Interest
+ Home Insurance
+ Property Tax
+ HOA Fees
per month
Total interest paid over s will be:
All estimates and provided for informational purposes only. Actual amounts may vary. The output of the tool is not a loan offer or solicitation, nor is it financial or legal advice. Information, rates, programs and loan scenarios shown are for example only as of 18-Sep-2026 and are subject to change without notice. Interest rates provided by the St. Louis Federal Reserve Economic Data (FRED). All products are subject to credit and property approval. Not all products are available in all states or for all loan amounts. Other restrictions and limitations apply. Contact your preferred lender for the pricing associated with your specific transaction. Calculations are generated by Open Source mortgage calculation software tools using common mathematical formulas. All calculations should be independently verified.
Get Walk Score Content

Property History

Today
Property information last updated
Today
Status Active. This is the date the listing was placed on market.
22 days ago
Date of last price change
Cumulative Days on Market: 50 days (includes prior listings) · Currently listed since September 17, 2026. Data provided by the MLS.

Similar Properties